<-- style PDP --> 1612-8111 Yonge Street, Markham - Condo Apt for sale for $688,800
  • sold
  • leased

1612-8111 Yonge Street

Markham, Ontario, L3T 4V9 - Royal Orchard

$688,800$000000

  • Neighbourhood

    Royal Orchard

  • Major Intersection

    Yonge St and Royal Orchard

  • Listed Since: 57 day(s)

  • Last update: 29 day(s) ago

Overview

  • Property Type

    Condo Apt, Apartment

  • Bedrooms

    3

  • Bathrooms

    2

  • Square Feet

    1400-1599

  • Exposure

    South

  • Total Parking

    2 Underground Garage

  • Maintenance

    $1,446

  • Taxes

    $2,962.18 (2025)

  • Balcony

    Open

Property Description

Property description for 1612-8111 Yonge Street, Markham

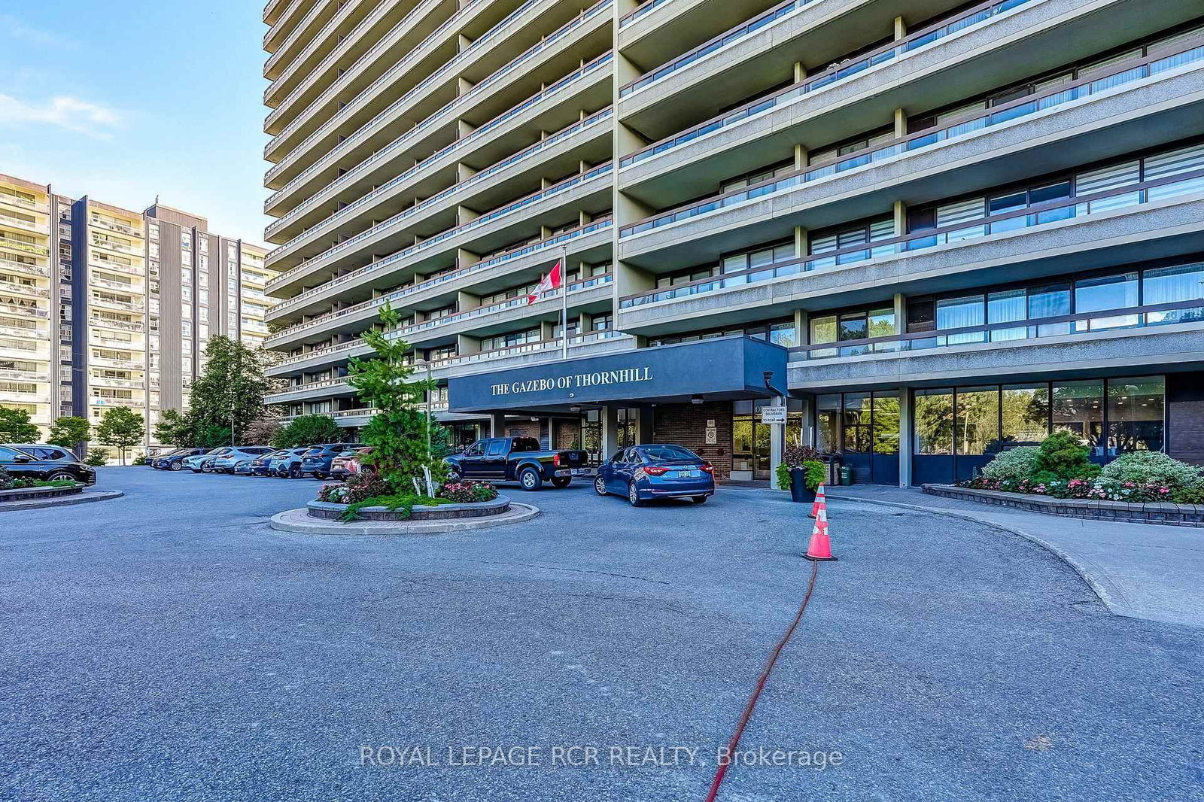
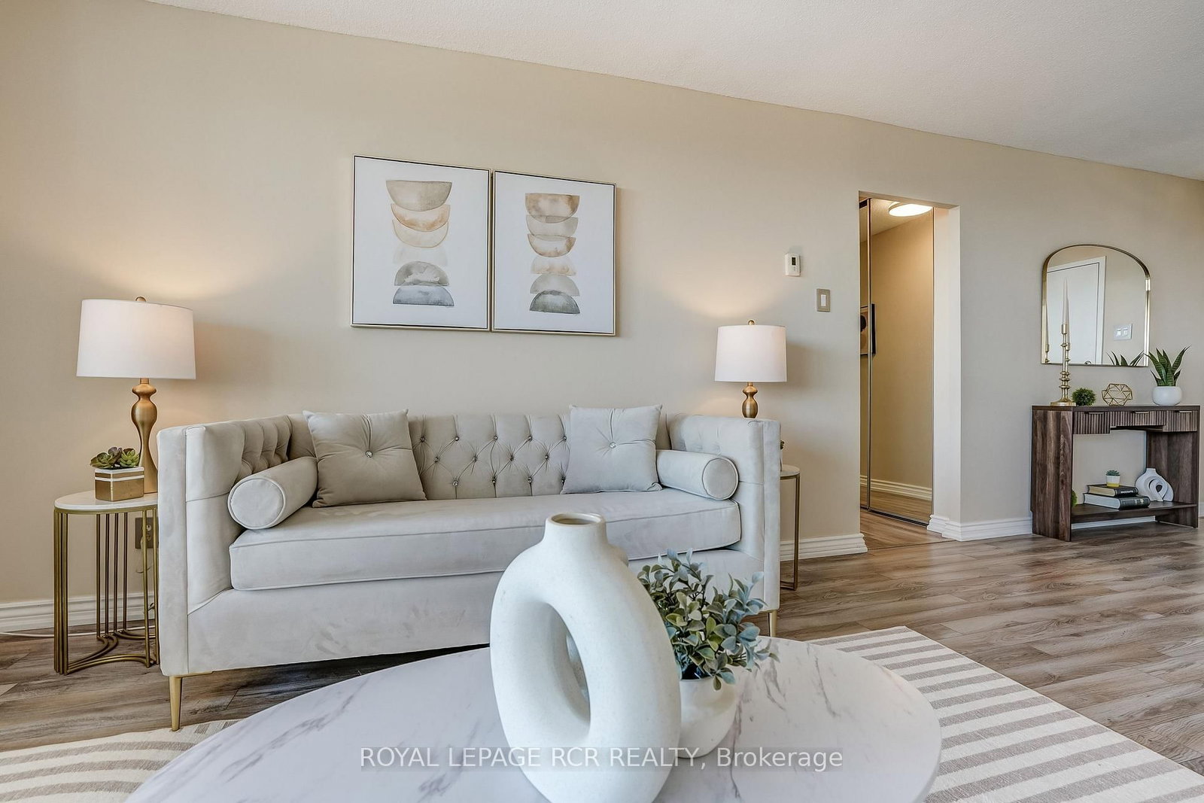
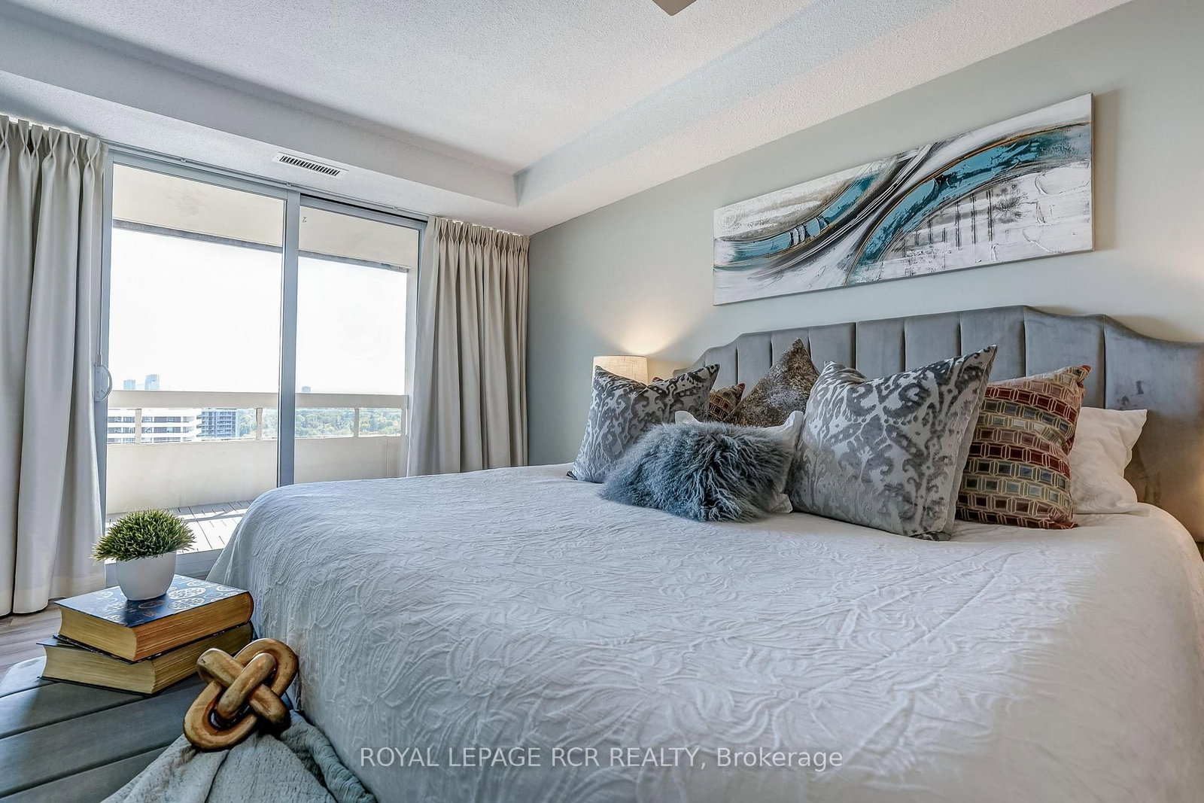
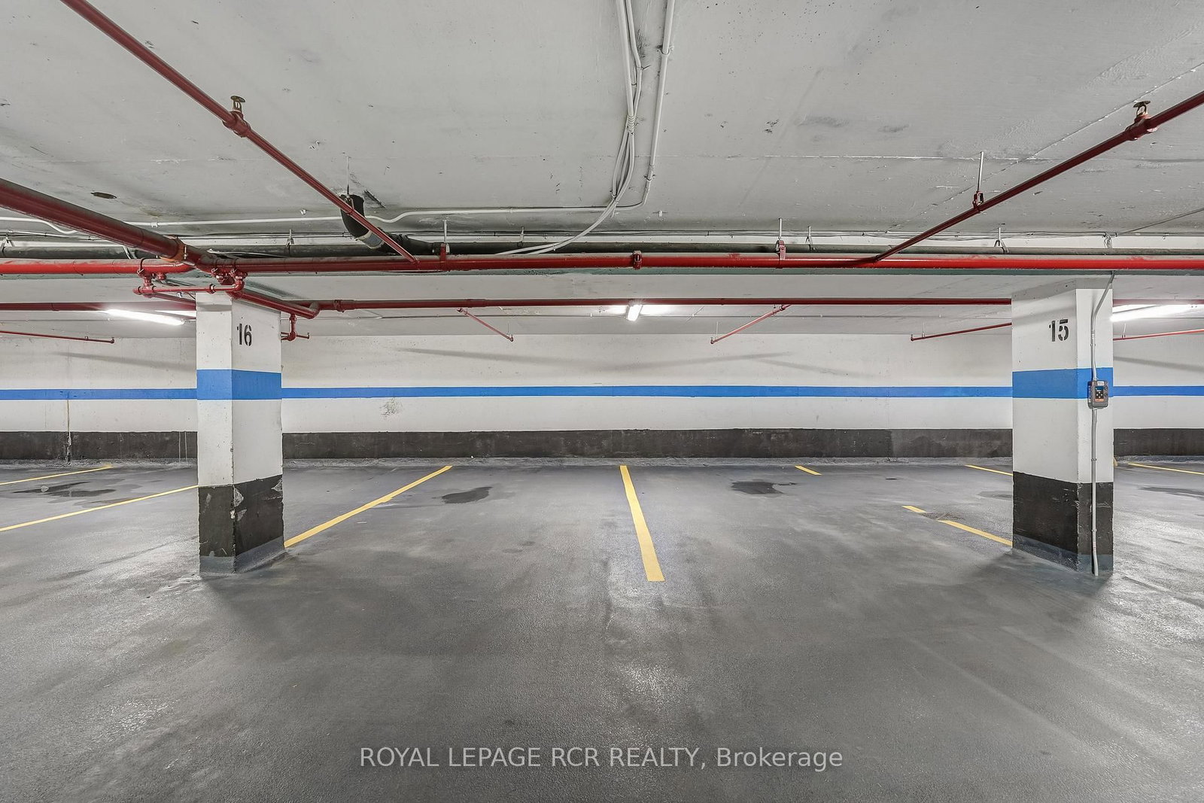
Welcome To The Gazebo Of Thornhill. Step Into This Spacious, Beautifully Appointed South-Facing Suite In One Of Markham's Most Sought-After Residences. This Model Boasts A Living Area Of 1404 Sq/Ft. Plus An Impressive 400+ Sq/Ft. Balcony. Bathed In Natural Light, This Inviting Home Features An Open Concept Living Area And A Generously Sized Master Retreat With A Large Walk-In Closet And A Luxurious 3-Piece Ensuite. Enjoy An Impressive Lineup Of Resort-Style Amenities, Including An Indoor Pool, Tennis Courts, Billiards Room, Fully Equipped Exercise Room, Squash Court, Sauna, Car Wash, Woodworking Shop, And Beautifully Landscaped Grounds For Strolls And Quiet Moments Outdoors. The Building Also Boasts Welcoming Communal Spaces, Perfect For Socializing Or Relaxing. Located Directly On Yonge Street, This Prime Address Puts You Within Easy Reach Of Shopping, Parks, Public Transit (Viva, Go Bus), And Offers Quick Access To Highways 407 And 404, Making Commuting A Breeze. Additional Conveniences Include Two Owned Underground Parking Space And A Private Locker. Enjoy Entertaining And Relaxation From The Comfort Of The Oversized Balcony. Featuring Two Walkouts, This Additional Outdoor Space Offers Spectacular, South-Facing Views And Is Finished With Tasteful, Maintenance-Free Composite Plastic Tiling. All Inclusive Maintenance !!!Don't Miss This Opportunity To Own A Piece Of Luxury In The Heart Of Thornhill. A Very Well-Managed Building Offering Comfort, Community, And Convenience All In One. Make This Amazing Place Your Home!

Listed by ROYAL LEPAGE RCR REALTY

  • MLS #

    N13808156

  • Sq. Ft

    1400-1599

  • Sq. Ft. Source

    MLS

  • Year Built

    31-50

  • Basement

    None

  • View

    n/a

  • Garage

    Underground, 2 spaces

  • Parking Type

    Exclusive

  • Locker

    Ensuite+Exclusive

  • Pets Permitted

    Yes-with Restrictions

  • Exterior

    Brick

  • Fireplace

    N

  • Security

    n/a

  • Elevator

    Y

  • Laundry Level

    Main

  • Building Amenities

    Car Wash,Games Room,Indoor Pool,Tennis Court,Party/Meeting Room,Gym

  • Maintenance Fee Includes

    Cable, Heat, Hydro, Water

  • Property Management

    Goldview Prop. Management 905-9882-0374

  • Heat

    Forced Air

  • A/C

    Central Air

  • Water

    n/a

  • Water Supply

    n/a

  • Central Vac

    N

  • Cert Level

    n/a

  • Energy Cert

    N

  • Foyer

    2.33 x 1.83 ft Main level

    Laminate

  • Living

    5.84 x 3.6 ft Main level

    Laminate, Open Concept, W/O To Balcony

  • Dining

    3.89 x 2.62 ft Main level

    Laminate, Open Concept

  • Kitchen

    4.47 x 4.32 ft Main level

    Breakfast Bar, Eat-In Kitchen, Stainless Steel Appl

  • Primary

    5.0 x 3.22 ft Main level

    4 Pc Ensuite, W/O To Balcony, W/I Closet

  • 2nd Br

    3.96 x 2.89 ft Main level

    Mirrored Closet, Laminate

  • 3rd Br

    4.7 x 2.64 ft Main level

    Laminate

  • Laundry

    3.62 x 2.54 ft Main level

    Laminate

  • MLS #

    N13808156

  • Sq. Ft

    1400-1599

  • Sq. Ft. Source

    MLS

  • Year Built

    31-50

  • Basement

    None

  • View

    n/a

  • Garage

    Underground, 2 spaces

  • Parking Type

    Exclusive

  • Locker

    Ensuite+Exclusive

  • Pets Permitted

    Yes-with Restrictions

  • Exterior

    Brick

  • Fireplace

    N

  • Security

    n/a

  • Elevator

    Y

  • Laundry Level

    Main

  • Building Amenities

    Car Wash,Games Room,Indoor Pool,Tennis Court,Party/Meeting Room,Gym

  • Maintenance Fee Includes

    Cable, Heat, Hydro, Water

  • Property Management

    Goldview Prop. Management 905-9882-0374

  • Heat

    Forced Air

  • A/C

    Central Air

  • Water

    n/a

  • Water Supply

    n/a

  • Central Vac

    N

  • Cert Level

    n/a

  • Energy Cert

    N

  • Foyer

    2.33 x 1.83 ft Main level

    Laminate

  • Living

    5.84 x 3.6 ft Main level

    Laminate, Open Concept, W/O To Balcony

  • Dining

    3.89 x 2.62 ft Main level

    Laminate, Open Concept

  • Kitchen

    4.47 x 4.32 ft Main level

    Breakfast Bar, Eat-In Kitchen, Stainless Steel Appl

  • Primary

    5.0 x 3.22 ft Main level

    4 Pc Ensuite, W/O To Balcony, W/I Closet

  • 2nd Br

    3.96 x 2.89 ft Main level

    Mirrored Closet, Laminate

  • 3rd Br

    4.7 x 2.64 ft Main level

    Laminate

  • Laundry

    3.62 x 2.54 ft Main level

    Laminate

Thinking of Selling?

Find Out Your Home’s Value in Today’s Market!

No Email or Signup is required to view your home estimate.

estimate your home value

Contact Manoj Kukreja

Sales Representative,
Century 21 People’s Choice Realty Inc.,
Brokerage
(647) 576 - 2100

Manoj profile avatar

Property History

Property history for 1612-8111 Yonge Street, Markham

This property has been sold 4 times before. Create your free account to explore sold prices, detailed property history, and more insider data.

Sign In / Register

Estimated price

Date
Price
Change
2026-09-21
$676,450
0.62%

Mortgage Calculator

This data is for informational purposes only.

Mortgage Payment per month

Principal Amount

Interest

Total Payable

Amortization

Amortization

Closing Cost Calculator

This data is for informational purposes only.

Closing Cost Total for this property

Total Cash flow for purchasing this property

Down Payment(%)*
Additional information

Provincial Land Transfer Tax

Ontario Land Transfer Tax Rebate

Toronto Land Transfer Tax

Toronto Land Transfer Tax Rebate

PST on CMHC Insurance Premium

Lawyer Fees

$2,825

Government Registration Fee's

$164

Title Insurance

Closing Cost Total

Total Cash flow for purchasing this property

Provincial Land Transfer Tax

Ontario Land Transfer Tax Rebate

Toronto Land Transfer Tax

Toronto Land Transfer Tax Rebate

PST on CMHC Insurance Premium

Lawyer Fees

$2,825

Government Registarion Fee's

$164

Title Insurance

Down Payment(%)*

* A down payment of less than 20% is permitted only for first-time home buyers purchasing their principal residence. The minimum down payment required is 5% for the portion of the purchase price up to $500,000, and 10% for the portion between $500,000 and $1,500,000. For properties priced over $1,500,000, a minimum down payment of 20% is required.

Thinking of Selling?

Find Out Your Home’s Value in Today’s Market!

No Email or Signup is required to view your home estimate.

estimate your home value

Contact Manoj Kukreja

Sales Representative, Century 21 People’s Choice Realty Inc., Brokerage
(647) 576 - 2100

Manoj profile avatar

Recent Sold Listings in Royal Orchard, Markham

Popular Cities